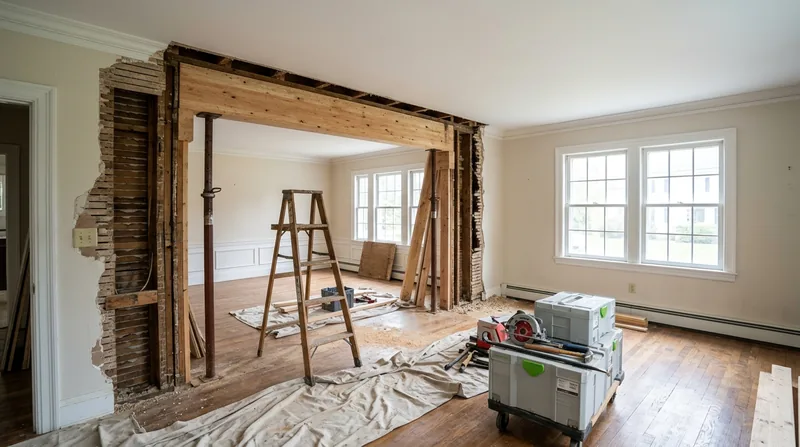




Beam Replacement & Load-Bearing Wall Removal in Bridgeport opens up floor plans and fixes sagging structure in homes built when tight, compartmentalized layouts were the norm. Bridgeport's mix of late-1800s Victorians, early-1900s Colonial Revivals, and post-war Cape Cods all carry original wood framing that settles, rots, and fails over 100+ years. The coastal damp, freeze-thaw cycles, and nor'easters that batter the South End and Black Rock accelerate wood decay in sills, headers, and rim joists. When a homeowner wants to remove a wall to create an open kitchen or dining area, or when a beam has sagged enough to slope the floor visibly, structural carpentry and an engineered replacement are the only honest fix. We install engineered beams, remove load-bearing walls, and coordinate permits and structural specs so your home stays safe and your floor stays level.
Why Beam Replacement and Load-Bearing Wall Removal Matter in Bridgeport's Older Homes
Bridgeport's building stock tells the story of a working city: row after row of wood-frame houses built for factory workers, captain's homes in Black Rock, and sprawling Victorians on tree-lined streets near Brooklawn. Most of these structures sit on old fieldstone or poured basements with wood sills resting directly on the foundation, and many have original headers and floor joists that have never been replaced. Salt air, humid summers, and repeated freeze-thaw cycles in winter create the perfect conditions for wood rot in rim joists and sill plates. At the same time, modern life demands open floor plans that older homes were never designed for. Removing a load-bearing wall without proper support leads to sagging floors, cracked plaster, and structural failure over time.
- We assess whether the wall or beam truly carries load by understanding the framing layout and floor structure above it.
- We obtain the permit from the Bridgeport Building Department before work begins, as structural alterations commonly require one.
- We install engineered beams, posts, and footings to the engineer's exact specifications and local code.
- We repair or sister any damaged joists and rim boards exposed during the work, addressing wood rot or carpenter ant damage found in the process.
Proper beam replacement and wall removal prevent settlement, keep plaster and drywall from cracking, and maintain the resale value and safety of your home.
Key info: A Victorian on Fairfield Avenue in Bridgeport wanted to open the kitchen to the dining room. The original wall was load-bearing, carrying the joists and subfloor of the second story. We worked with an engineer to size a steel-and-wood beam, obtained the permit, and installed posts and footings in the basement to carry the load. The floor stayed level, and the homeowners got their open plan without structural risk.
How We Approach Beam Replacement and Load-Bearing Wall Removal Near Bridgeport
Structural work is not guesswork. We start by understanding your goal, then examine the framing and foundation to confirm whether the wall is truly load-bearing. We look at rim joists, sill plates, and any existing rot or damage. If the wood is compromised, we address it as part of the project. Visit our framing and structural carpentry page for more on how we handle complex framing work.
- We meet on site and walk the space to understand the layout, the load path, and any rot or pest damage in the existing framing.
- We help you apply for the permit from the Bridgeport Building Department, or guide you through the process if you prefer to apply yourself.
- We order engineered beams, posts, and footings to the engineer's specifications and confirm delivery timing.
- We temporarily support the load above the wall with adjustable posts and beams, then remove the old wall framing carefully.
- We install new posts, footings, and the engineered beam to code, then remove temporary support once the beam is fully bearing.
- We patch, level, and finish the framing, and we repair or sister any damaged joists or rim boards we find during the work.
This methodical approach protects your home and ensures the work passes inspection and lasts for decades.
Example: A two-family home in the West End near Fairfield had a sagging second-floor beam that was pushing the rim joist down and cracking plaster below. We confirmed the sag with a level, referred the owner to an engineer, got the permit, installed temporary support, removed the failing beam, and set a new engineered beam on new posts with footings in the basement. The floor lifted back to level, and the cracks stopped growing.
Beam Replacement and Load-Bearing Wall Removal Methods
Different structural situations call for different solutions. A sagging beam may be fixable with sistering and support, while a wall that truly needs to open up requires a full engineered replacement. We evaluate the wood, the load, the space, and the budget, then propose the most honest and cost-effective path forward. The table below outlines the main approaches we use on Bridgeport homes.
| Approach | Description | Best for |
|---|---|---|
| Beam Sistering | We bolt or lag a new beam alongside the existing one to share the load and reduce sag. | Sagging beams with sound wood that need reinforcement but do not require wall removal. |
| Engineered Beam Installation | We remove the old beam or wall, set new posts and footings, and install a steel or engineered wood beam to the engineer's design. | Load-bearing wall removal, significant sag, or structural failure requiring full replacement. |
| Temporary Support and Removal | We use adjustable posts and beams to temporarily carry the load while we remove old framing, then set permanent support once the new beam is ready. | Any structural removal or replacement where the load must stay supported during construction. |
| Joist Repair and Rim Board Replacement | We repair or replace damaged floor joists and rim boards found during the work, addressing wood rot or carpenter ant damage. | Coastal Bridgeport homes where rot in rim joists and sill plates is common alongside structural work. |
Beam Replacement and Load-Bearing Wall Removal Cost in Bridgeport: What to Expect
Structural work is site-specific, and pricing depends on the size of the beam, the complexity of the load path, whether the wood is rotted, the depth of the basement or crawl space, and whether a permit inspection is required. A straightforward engineered beam installation in a Bridgeport home typically starts at $3,500 and can easily reach $8,000 to $15,000 or more for larger spans, multiple posts, or homes with complicated basements or foundation conditions. Load-bearing wall removal often costs more because it involves temporary support, multiple posts, footings, and more extensive framing work. The engineer's design fee, typically $800 to $2,000, is separate from the carpentry cost. Permit fees vary by scope but are usually $200 to $500 in Bridgeport.
The best way to understand your actual cost is to get estimates from two or three local carpenters who will visit the site, assess the beam or wall, and give you a realistic number based on what they find. Call us at (475) 476-1794 for a free, no-obligation estimate. We will inspect the framing, explain what needs to happen, and give you a clear price range. Visit our pricing page for more detail on structural carpentry rates in the Bridgeport area.
What to Look for When Hiring a Carpentry Contractor Near Bridgeport for Structural Work
Beam replacement and load-bearing wall removal are not jobs for a handyman or a franchise operation. You need a carpentry contractor who understands framing, works with licensed structural engineers, knows the local permit process, and has installed beams and removed walls successfully. When you are evaluating contractors, ask for references from recent structural jobs, confirm they are fully insured, and make sure they understand that the work requires a permit and an engineer's design. Ask whether they have worked with a specific engineer before, and whether they will coordinate the inspection. Avoid anyone who claims they can size the beam themselves or who skips the permit process. A contractor who is evasive about permits or engineering is a red flag. Check the Bridgeport Building Department's website to confirm permit requirements for your specific work, and do not sign a contract until you have a clear scope of work, a timeline, and a final price.
- Verify the contractor is fully insured and ask to see a current certificate of insurance listing your project.
- Request references from three recent jobs involving beam replacement or load-bearing wall work in Bridgeport or nearby towns.
- Confirm the contractor will coordinate with a licensed structural engineer and obtain the permit before starting work.
- Get written estimates from at least two contractors that spell out the scope, the beam size or wall plan, the timeline, and the total cost.
- Ask the contractor to explain the temporary support plan and how they will protect your home during the work.
- Confirm that any rot, carpenter ant damage, or other issues found during the work will be addressed as part of the project or quoted separately upfront.
A good contractor will answer your questions clearly, provide references, and give you confidence that your home is in safe hands. Contact us at Bridgeport Carpentry to schedule your free estimate and talk through your structural needs.
Beam Replacement & Load-Bearing Wall Removal in Bridgeport: Pricing Guide
| Service | Price | Details |
|---|---|---|
| Engineered Beam Installation | Starting at $3,500 | Single-span beam replacement with posts and footings; cost increases with beam length and basement depth |
| Load-Bearing Wall Removal | Starting at $5,000 | Full wall removal with temporary support, new beam, posts, footings, and framing repair; price varies by wall length and load |
| Beam Sistering and Joist Repair | Starting at $2,500 | Reinforcing existing beams or replacing damaged floor joists; cost depends on joist count and wood rot extent |
| Structural Engineer Design and Permit | Not included | Engineer fee typically $800 to $2,000; permit fee usually $200 to $500; coordinate with Bridgeport Building Department |
| Complex or Multi-Span Projects | On estimate | Large open-concept conversions, multiple load paths, or foundation issues require site visit and detailed scope |
| Travel and Estimate | Free | No charge for site visit or estimate in Bridgeport and surrounding service areas; 24-hour response at (475) 476-1794 |
Indicative pricing, the exact cost depends on square footage, finish, and site access. Free personalized estimate within 24h at (475) 476-1794.


