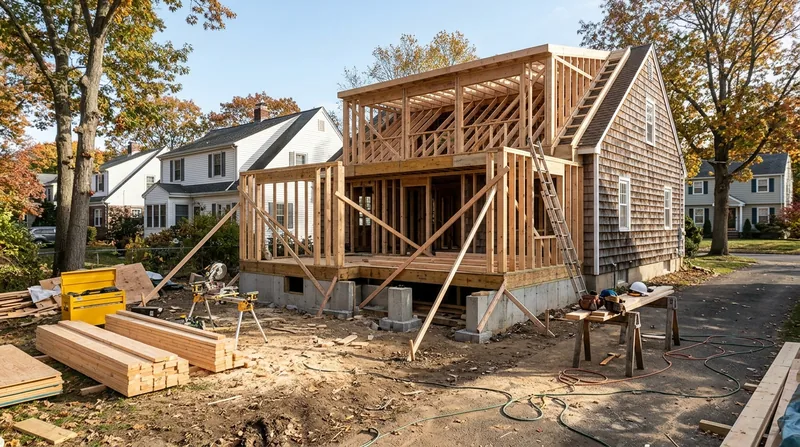




Bridgeport's housing stock spans from Victorian and Queen Anne mansions in Black Rock to stacked-porch worker housing in the West End, the East Side, and the Hollow, plus Colonial Revival homes near Brooklawn and post-war Capes and ranches spreading north toward Trumbull. Nearly all of these structures sit on old fieldstone or poured basements with wood sills resting directly on foundation, and most carry original old-growth framing, joists and trim inside. Salt air from Long Island Sound, coastal fog, freeze-thaw cycles, ice dams at the eaves, and wind-driven rain from nor'easters and tropical storms all work on wood framing over time. When interior walls need to open up, attics or basements need finishing, or storm damage or rot compromises the structural frame, framing and structural carpentry in Bridgeport means the difference between a solid, code-compliant repair and a botched job that undermines everything built on top of it. We build new interior walls, frame out attic and basement spaces, cut wall openings for doors and windows, and repair or replace storm- or rot-damaged framing, keeping it straight, plumb, and built to code so your finish work has bones it can trust.
Why Framing & Structural Carpentry Matters in Bridgeport's Older Homes
Bridgeport's oldest neighborhoods sit close to the water and subject to real coastal weather. Winter ice dams, nor'easter rain, and the salt air all accelerate decay in exposed wood. Interior framing can fail from water intrusion, carpenter ants in damp basement rim joists, or settlement in old fieldstone foundations. When you open a wall to add a doorway or remove a partition, you may discover that the wall is load-bearing, which means a properly sized header and temporary support are non-negotiable. A framing mistake costs money to fix later, and a structural mistake can compromise the integrity of your entire house.
- We identify load-bearing walls and install proper headers and posts to carry the load safely.
- We frame new interior walls plumb and square, nailed and braced to code so drywall and trim sit flat.
- We repair rotted or storm-damaged framing by sistering new lumber to sound wood or full replacement where the damage runs deep.
- We build out attic and basement spaces with proper framing, blocking and fastening so the structure is solid and durable.
- We cut openings for doors, windows and mechanical penetrations without compromising the structural integrity of the wall.
Getting framing right the first time saves you from settling floors, cracked drywall, and the cost of remedial work down the road.
Key info: Load-bearing wall removal or alteration commonly requires a licensed structural engineer and a permit from the Bridgeport Building Department. Check your local requirements before beginning any major framing work. We can help you understand what the scope will demand.
How We Frame & Repair Structural Carpentry in Bridgeport
Our process starts with a clear read of what you want to achieve, followed by an on-site inspection to identify any hidden rot, settlement, or structural quirks that affect the job. We measure twice, account for the actual condition of existing framing, and build in the right blocking and bracing before we close up walls. For load-bearing work, we install temporary support, install a properly sized header or beam, and remove the temporary support only after the new structure is fully fastened and carries its load.
- We assess the existing framing, foundation, and any rot or damage that must be addressed before new work begins.
- We determine whether the wall or beam to be altered is load-bearing and what the load path requires.
- We install temporary bracing to carry the load while we remove old members and install new ones.
- We frame new walls, headers, joists or blocking to code, using properly sized lumber and correct fastening.
- We verify that everything is plumb, square and braced before we remove temporary support and hand the space over to you or your other trades.
A typical interior wall opening in a Bridgeport home might cost $2,500 to $4,500 depending on whether the wall is load-bearing and the condition of existing framing. Larger jobs like basement build-outs or attic framing run higher and are priced on-site. See our full pricing overview for more detail on what moves the cost up or down.
Local example: A homeowner in Stratford wanted to open the wall between a cramped kitchen and dining room. Our inspection found that the wall was load-bearing and that the rim joist underneath showed early rot from a plumbing leak. We installed a 2x12 header on posts, sistered new rim joist lumber to the existing sill, and opened the wall. Total time on-site was two days. The work was permitted and inspected. See our wood rot repair service for details on how we handle damaged sills and rim joists.
| Approach | Description | Best for |
|---|---|---|
| Interior wall opening | Cut and frame a doorway or larger opening in an existing wall, install header if load-bearing, patch existing framing if needed | Connecting rooms, removing a partition, improving flow in older homes |
| New interior wall | Build a new stud wall from rim to top plate, properly fastened and braced, ready for drywall and finish | Dividing a large room, creating closets, basement or attic build-outs |
| Rot repair framing | Remove decayed wood, sister new lumber or replace damaged joists, rim joists and sills, restore structural integrity | Bridgeport basements and sills affected by water intrusion, freeze-thaw, or age |
| Attic or basement build-out | Frame new walls, joists, blocking and bracing to create finished living space or storage, code-compliant | Adding usable square footage without expansion, converting unfinished space |
| Storm damage framing | Repair or replace joists, studs, or roof framing damaged by wind, falling trees, or water intrusion | Nor'easters, tropical storms, ice damage to porch roofs and overhangs |
Framing & Structural Carpentry Cost in Bridgeport: What to Expect
Framing work in Bridgeport typically starts at $2,500 for a simple interior wall opening or new non-load-bearing wall in a single-family home. A load-bearing wall opening with a proper header and temporary bracing runs $3,500 to $5,500. Basement or attic build-outs that require new joists, blocking and multiple walls can reach $8,000 to $15,000 or more depending on square footage and existing conditions. Rot repair framing depends on how much wood is damaged and whether sistering or full replacement is the answer. Storm damage framing is priced on the scope of the damage and the urgency of the repair.
The biggest factors that move cost up are the size of the opening or new wall, whether the wall is load-bearing, the condition of existing framing and the foundation, and the complexity of routing utilities around the new structure. A Bridgeport basement with a damp rim joist or rotted sills will cost more than a dry basement because we have to replace or sister more wood. An attic with low headroom or tight roof framing takes longer than an open basement. Getting two or three estimates from different carpenters is always smart because the approach and the price can vary depending on how each contractor reads the job.
For a detailed breakdown of pricing by service and the factors that affect your specific job, see our full pricing page. Call us at (475) 476-1794 for a free, no-obligation estimate, and we'll give you a realistic number based on what we see on-site.
Framing & Structural Carpentry Near Me: What Bridgeport Homeowners Should Know When Hiring
Framing and structural work is not a place to cut corners or hire someone because they offer the lowest price. A poorly framed wall or a undersized header can cause settlement, cracked drywall, and structural problems that are expensive to fix. When you hire a framing contractor, verify that they are fully insured and can show you proof of general liability and workers compensation coverage. Ask for references from recent jobs, call them, and ask whether the work was completed on time and whether the framing was plumb, square and built to code.
If your job involves removing or altering a load-bearing wall, opening a large span, or creating new joists or headers, check with the Bridgeport Building Department to understand what permits and inspections are required. Many structural changes do require a permit and an inspection, and a licensed structural engineer may be needed to size the beam or header. Your HOA or historic district, if you live in one, may have additional requirements. A good contractor will walk you through these requirements and help you understand what the scope demands.
- Confirm that the contractor is fully insured and can provide a certificate of insurance before work begins.
- Ask for at least three references from similar framing jobs completed in the past two years.
- Get a written estimate that breaks down labor, materials, and timeline so there are no surprises.
- Verify whether the job requires a permit by contacting your local building department or asking the contractor to verify.
- Ask whether the contractor will coordinate with a structural engineer if the work involves a load-bearing alteration.
- Confirm the timeline and whether the contractor can work around your schedule or other trades on-site.
Ready to move forward? Contact us for a free estimate, and we'll walk you through the scope, the cost, and what to expect from start to finish.
Framing & Structural Carpentry in Bridgeport: Pricing Guide
| Service | Price | Details |
|---|---|---|
| Interior wall opening (non-load-bearing) | Starting at $2,500 | Cutting opening, framing rough opening, patching existing framing, no header required |
| Interior wall opening (load-bearing) | Starting at $3,500 | Sized header, temporary bracing, installation of posts and beam, engineering may be required |
| New interior wall framing | Starting at $3,000 | Single-wall stud framing, top plate, sole plate, blocking, ready for drywall; price varies by linear footage |
| Rot repair framing (rim joist, sills, joists) | Starting at $2,500 | Sistering or replacement of damaged wood, foundation inspection, varies by extent of decay and access |
| Attic or basement build-out | Starting at $8,000 | New wall framing, floor joists if needed, blocking and bracing, square footage and existing conditions drive final cost |
| Free estimate | No charge | On-site assessment, written quote within 24 hours, no obligation to book; call (475) 476-1794 |
Indicative pricing, the exact cost depends on square footage, finish, and site access. Free personalized estimate within 24h at (475) 476-1794.


