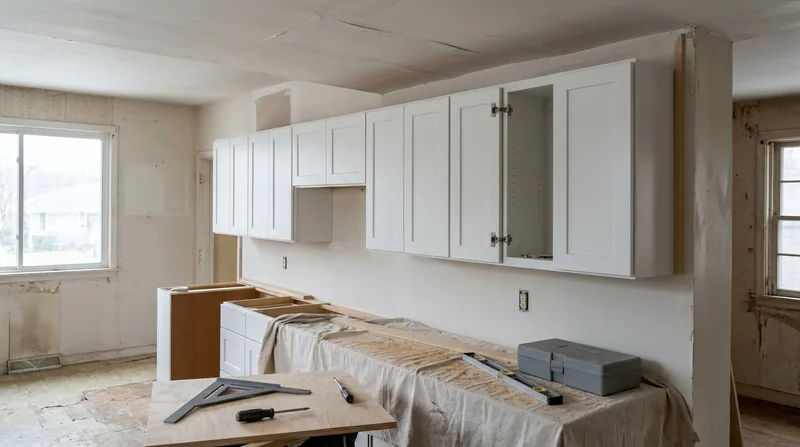




Cabinet & Vanity Installation in Bridgeport demands precision on floors that tilt, walls that bulge, and fixtures that have to work in homes built a century ago. Bridgeport's housing stock ranges from Victorian and Italianate sea-captain houses in Black Rock to stacked-porch worker housing across the West End and East Side, to Colonial Revival homes near Brooklawn, to post-war Capes and ranches spreading north. Most of these sit on old fieldstone or poured basements with wood sills resting directly on foundation, and decades of coastal damp, freeze-thaw cycles, and nor'easters mean floors settle unevenly, walls rack out of square, and cabinet runs have to be scribed and shimmed to sit level and true. We install kitchen cabinets, bathroom vanities, and laundry storage units that fit properly on Bridgeport's crooked floors, that scribe cleanly to out-of-square walls, and that open and close without binding. This is finish carpentry that works with the house as it stands, not against it.
Why Cabinet & Vanity Installation Matters in Older Bridgeport Homes
Bridgeport's older residential neighborhoods were built on soft terrain with shallow basements and wood sills that have settled, twisted, and moved over 100+ years. A kitchen cabinet run installed level on a floor that slopes 1 to 2 inches over 10 feet will look wrong, will stress hardware, and will bind doors and drawers within months. Bathroom vanities must sit stable on uneven subfloors and scribe to walls that are rarely plumb. Poor installation wastes the cost of the cabinets themselves and leaves you with cosmetic defects and mechanical failure.
- We level and shim cabinet bases on settled Bridgeport floors so doors hang square and drawers glide without binding.
- We scribe cabinet sides, tops, and trim to out-of-square walls and window openings so gaps are minimal and joints look intentional.
- We align hinges, handles, and drawer slides so every door and drawer operates smoothly without adjustment after a few months.
- We work with your existing plumbing, electrical, and structural layout, avoiding costly rework or damage to sills, rim joists, or framing.
Getting this right the first time means your cabinets function properly and look built-in, not installed.
Local example: A Victorian home on Fairfield Avenue in Black Rock had a kitchen with 1.5 inches of slope across a 12-foot run. We shimmed the cabinet base progressively, scribed the face frame to the plaster wall, and adjusted hinges so the cabinet door closed flush. The homeowner avoided replacing the subfloor and got a kitchen that works.
For more on the structural and finish work that often precedes cabinet installation, see our finish carpentry services.
For guidance on permits and contractor selection, consult the Connecticut Department of Consumer Protection for contractor licensing information in your area.
How We Install Cabinets and Vanities in Bridgeport: Step by Step
Cabinet installation begins with a thorough site inspection. We measure the floor slope, wall plumb, and existing utility locations. We check for soft spots, rotted subfloor, or rot in sill plates that might require repair before we install anything. We discuss layout, hardware finish, and any trim or casing that will surround the cabinets. Once you approve the plan, we start the installation process deliberately and carefully.
- We locate studs, rim joists, and blocking behind the wall, and mark reference lines for cabinet placement.
- We shim and level the cabinet base, checking level in multiple directions and using shims to compensate for floor slope.
- We fasten the cabinet to the studs or blocking with fasteners rated for the load and wall type.
- We scribe the side panels, face frame, or trim to the wall profile, cutting and fitting so gaps are uniform and tight.
- We install and adjust hinges, handles, and drawer slides so doors and drawers operate without binding or drift.
- We install countertops, backsplash, or trim as specified, ensuring all joints are coped and sealed.
The entire process respects the existing structure and avoids creating new problems in the framing or utilities.
Real example: A 1920s Colonial Revival home in Brooklawn had a bathroom vanity that needed replacement. The original floor was 0.75 inches higher on the left side. We built a custom shim pack under the left edge of the new vanity base, leveled it, fastened it to the studs, and scribed the end panel to the angled wall. The vanity drawer now opens smoothly and the end panel looks like it was always part of the room.
For related structural concerns such as soft subfloors or rotted sill plates, see our floor joist and subfloor repair page.
Cabinet & Vanity Installation Methods and Approaches
| Approach | Description | Best For |
|---|---|---|
| Stock cabinet installation with site-specific shimming and scribing | We take off-the-shelf cabinets and fit them precisely to your floor slope, wall profile, and existing openings using shims, scribing, and trim. | Budget-conscious kitchens and baths in Bridgeport homes where the house geometry demands hand-fitted installation. |
| Semi-custom cabinet installation with modified layout | We work with semi-custom cabinet lines that allow us to adjust cabinet widths, heights, and configurations to match your site conditions and utility locations. | Homes with unusual wall angles, existing plumbing or electrical that cannot be relocated, or where you want flexibility in cabinet sizing. |
| Custom-built cabinet installation with finish carpentry trim | We build cabinet boxes on-site or coordinate with a local builder, then install them with custom scribing, trim, crown molding, and baseboard. | High-end kitchens, vanities in historic homes, or spaces where the cabinet must integrate seamlessly with existing trim and architectural details. |
| Vanity or laundry cabinet retrofit in existing spaces | We remove old cabinetry, repair or replace damaged subfloor or wall, then install new vanity or storage unit level and plumb. | Bathroom or laundry renovations where the existing cabinet footprint is sound but the cabinet itself is worn, damaged, or outdated. |
Cabinet & Vanity Installation Cost in Bridgeport: What to Expect
Cabinet and vanity installation in Bridgeport typically starts at $1,100 for a single vanity or small run of stock cabinets, and scales upward based on the complexity of the site, the cabinet quality, and the amount of scribing, trim, or structural prep required. A kitchen cabinet run across a 12-foot wall with moderate shimming and scribing generally runs $2,500 to $4,500. A full kitchen with island, multiple wall runs, and custom trim can reach $6,000 to $10,000 or more. The largest cost drivers are floor slope (more shimming takes time), wall out-of-square (scribing and trim), the cabinet line itself (stock versus semi-custom versus custom), and whether subfloor repair or plumbing relocation is needed before installation begins.
Every job starts with a free on-site estimate so we can assess your specific floor conditions, wall geometry, and cabinet specification. We provide a detailed quote that breaks down materials, labor, and any structural prep work. We recommend getting 2 to 3 estimates from local contractors so you can compare scope, timeline, and price. For a full pricing overview and examples, visit our pricing page.
Cabinet & Vanity Installation Near Me: What Bridgeport Homeowners Should Know When Hiring
When you are looking for a cabinet installer near Bridgeport, the key is finding a carpenter who understands old houses, who will spend time measuring and planning before installation begins, and who will stand behind the work. Avoid contractors who quote over the phone without a site visit, who promise installation in one day, or who do not discuss floor slope, wall plumb, or trim details. A good installer will show you reference work, explain how they handle out-of-level floors, and provide a written estimate that specifies cabinet brand, hardware finish, trim materials, and any structural prep.
- Check that the contractor is fully insured with liability and workers compensation coverage, and ask to see the certificate.
- Ask for references from recent cabinet installations in Bridgeport, Stratford, Fairfield, or nearby towns, and call at least two.
- Understand whether permits are required for your project (most cabinet installations do not require a permit, but kitchen renovations that alter plumbing or electrical may).
- Clarify the timeline, payment schedule, and what happens if the cabinet does not arrive on time or if site conditions require additional work.
- Discuss how the installer will handle utilities, protect your floors and walls during work, and clean up when finished.
Get a detailed estimate in writing, and do not hesitate to ask questions about methods, materials, and warranty. Contact us for a free estimate, or call (475) 476-1794 to discuss your cabinet or vanity project.
Cabinet & Vanity Installation in Bridgeport: Pricing Guide
| Service | Price | Details |
|---|---|---|
| Single bathroom vanity installation | Starting at $1,100 | Includes leveling, fastening, hardware adjustment, and basic trim or casing on settled Bridgeport floors |
| Kitchen cabinet run (8 to 12 linear feet) | Starting at $2,500 | Includes shimming base for slope, scribing side panels to walls, hinge and drawer slide adjustment, and hardware installation |
| Full kitchen with island and multiple wall runs | Starting at $5,500 | Includes extensive shimming, scribing, trim carpentry, crown molding, and coordination with existing plumbing and electrical |
| Laundry or utility cabinet installation | Starting at $1,400 | Includes securing cabinet to studs, leveling on uneven subfloor, and integration with existing or new utility connections |
| Subfloor repair or prep before cabinet installation | On estimate | Required if floor is soft, rotted, or has significant structural damage; assessed and priced separately during site visit |
| Estimate and site consultation | Free | Response within 24 hours at (475) 476-1794; includes floor and wall assessment, layout discussion, and written quote |
Indicative pricing, the exact cost depends on square footage, finish, and site access. Free personalized estimate within 24h at (475) 476-1794.


